Call the studio
The Catalogue · Honolulu, HI

Elmwood Drafting

The full range of work that leaves the board — measured, dimensioned, and priced per project. Choose the deliverable; the number is agreed before a single line is drawn.

01 — The Catalogue

Four Deliverables, Each Drawn To Scale

Every commission is quoted as a fixed figure and issued as print-ready PDF plus native DWG. What sits below is the entry price for a single-scope job; multi-scope work is quoted after we've seen the drawings.

01

As-Built CAD Conversion

Old paper prints, scanned PDFs, or a folder of field measurements, redrawn into a clean, layered DWG you can actually build a renovation from. Scales reconciled, dimensions verified, everything on the right layer.

For contractors starting a remodel from legacy drawings
  • Paper & PDF plans redrawn to layered DWG
  • Field notes reconciled to a true scale
  • Clean base ready for the next scope
From $685per drawing package

First look in 4 business days

Start a conversion
02

Permit Construction Set

The set the plan-check counter will stamp — site, floor, elevation, and section sheets with the code notes and schedules a Honolulu reviewer expects to see, arranged so a framer reads them once and reaches for the saw.

Most requested · single-scope new work & additions
  • Site, floor, elevation & section sheets
  • Code notes & schedules for plan check
  • Two revision rounds included
From $1,850per single-scope project

First draft in 6 business days

Quote my permit set
03

Structural Detail Set

Framing, footing, and connection details drawn precisely to your engineer's calculations — including the wind-uplift and tie-down details island work lives and dies by. Coordinated quietly so redlines get absorbed, not argued.

For work carrying an engineer's stamp
  • Framing, footing & connection details
  • Drawn to your engineer's calcs
  • Wind-uplift & tie-down details for Oʻahu
From $2,400coordinated with your engineer

Timeline set at intake

Discuss a detail set
04

Renovation & ADU Package

A complete drawing package for an accessory dwelling or a whole-home remodel — existing conditions, demolition plan, and proposed sheets in one coordinated set, formatted the way Honolulu ADU submittals are reviewed.

For a full remodel or a new accessory dwelling unit
  • Existing, demolition & proposed sheets
  • ADU-ready formatting for submittal
  • Two revision rounds included
From $2,950per coordinated package

Scoped after a first review

Plan a package
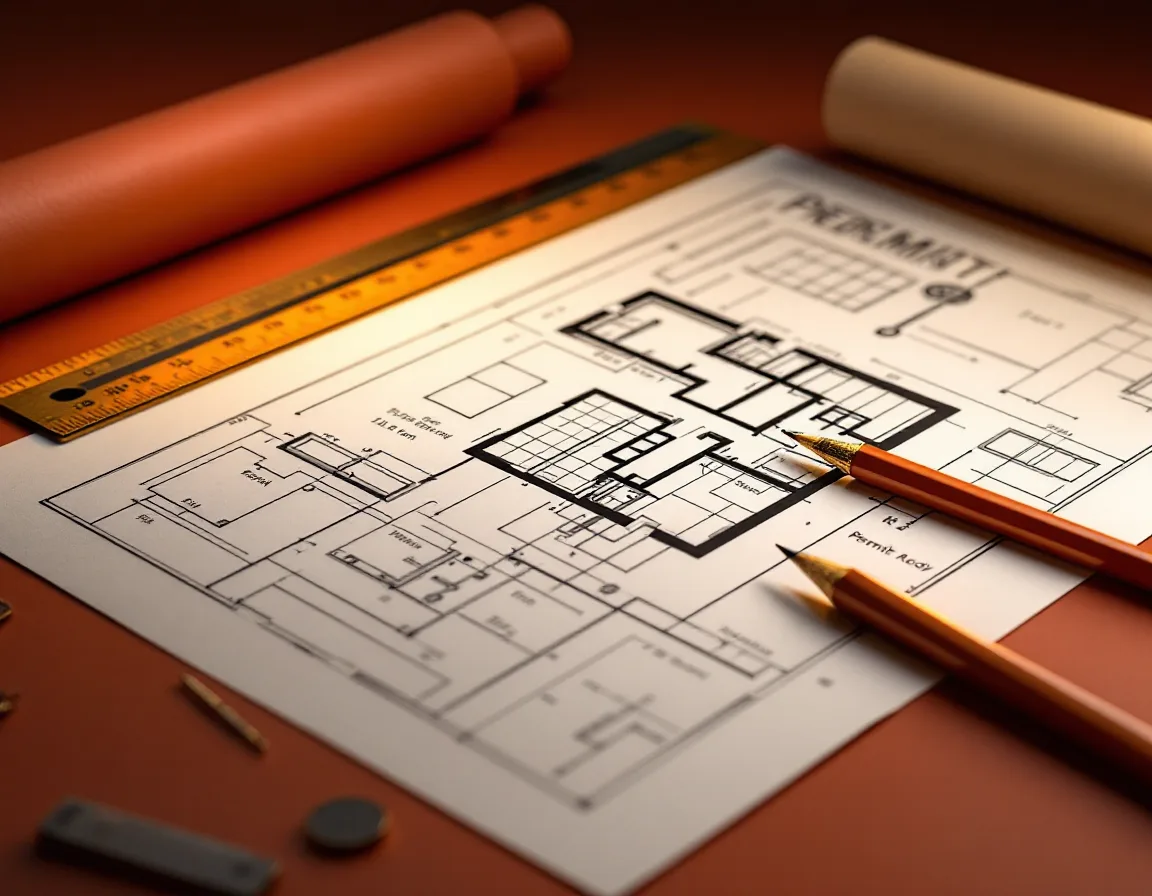
A dimensioned floor plan and framing detail on a drafting board with a scale ruler resting across it
02 — In Every Set

The Standard That Ships With Any Commission

No package is stripped back. Whatever number you agree, the file that reaches you carries the same discipline — the details that separate a drawing you build from and a drawing you argue about.

  • 01Native DWG, alwaysYou keep editable files, not just flattened prints — your work stays yours.
  • 02Two revision roundsIncluded on set work, marked up by you and returned checked against your notes.
  • 03Layer disciplineConsistent standards so the next scope opens clean, not a tangle of overrides.
  • 04Honolulu plan checkTitle blocks and notes formatted for how sets are reviewed locally.
  • 05One drafter, one fileDrawn and checked by the same hand from intake to issue — nothing handed off mid-set.
03 — À La Carte

Fold In What The Job Actually Needs

Priced items you can add to any commission, agreed up front and rolled into the single project figure — no hourly meter running in the background.

Additional revision roundBeyond the two included on set work
$180 / round
Rush first draftFirst look in three business days on single-scope work
+$420
Site visit & field measureAnywhere on Oʻahu — measured and photographed for you
$265
Wind-uplift connection detail sheetTie-down & uplift details drawn to your engineer's calcs
From $390
3D massing model for contextSimple massing for board or client review
From $540
04 — Before You Commit

The Questions Worth Asking First

Honest answers to what most contractors and small firms ask before a commission begins.

01What do you need from me to start?
Whatever you already have — field measurements, hand sketches, an old permit set, or a folder of PDFs. We confirm scope, jurisdiction, and the exact deliverable at intake, then hand back a fixed number before drawing a line. The more you send, the tighter that number.
02How long until I see something?
A first draft lands within six business days on a single-scope permit set, and a first look on an as-built conversion in four. That date is fixed at intake, not improvised — and the rush option brings the first draft to three business days.
03Do you stamp the drawings?
We draft; we don't stamp. Elmwood produces the drawing set, and any sheet requiring a professional stamp is drawn to — and coordinated with — your licensed engineer or architect. That coordination is part of how detail and structural sets are quoted.
04What software and file formats do I get?
Everything is drawn in layered AutoCAD. You receive a print-ready PDF for the counter and native DWG you can keep and edit — no flattened, un-openable files, and no proprietary format you have to license to read.
05How does per-project billing work?
You agree the figure before we begin and it holds through the two included revision rounds — no hourly meter and no surprise on the final invoice. Anything that expands the scope is quoted as its own line before it's drawn, never after.
Begin

Send Us The Scope. We'll Send Back A Number.

Tell us what you're building and what you already have on hand — you'll receive a fixed per-project quote, not an estimate that drifts.

Request a quote Call (808) 386-5065
Request a quote